
Venues that work
for everyone
An abundance of industry experience makes us the perfect people for the job to make sure you have the foundation for success
PROJECTS
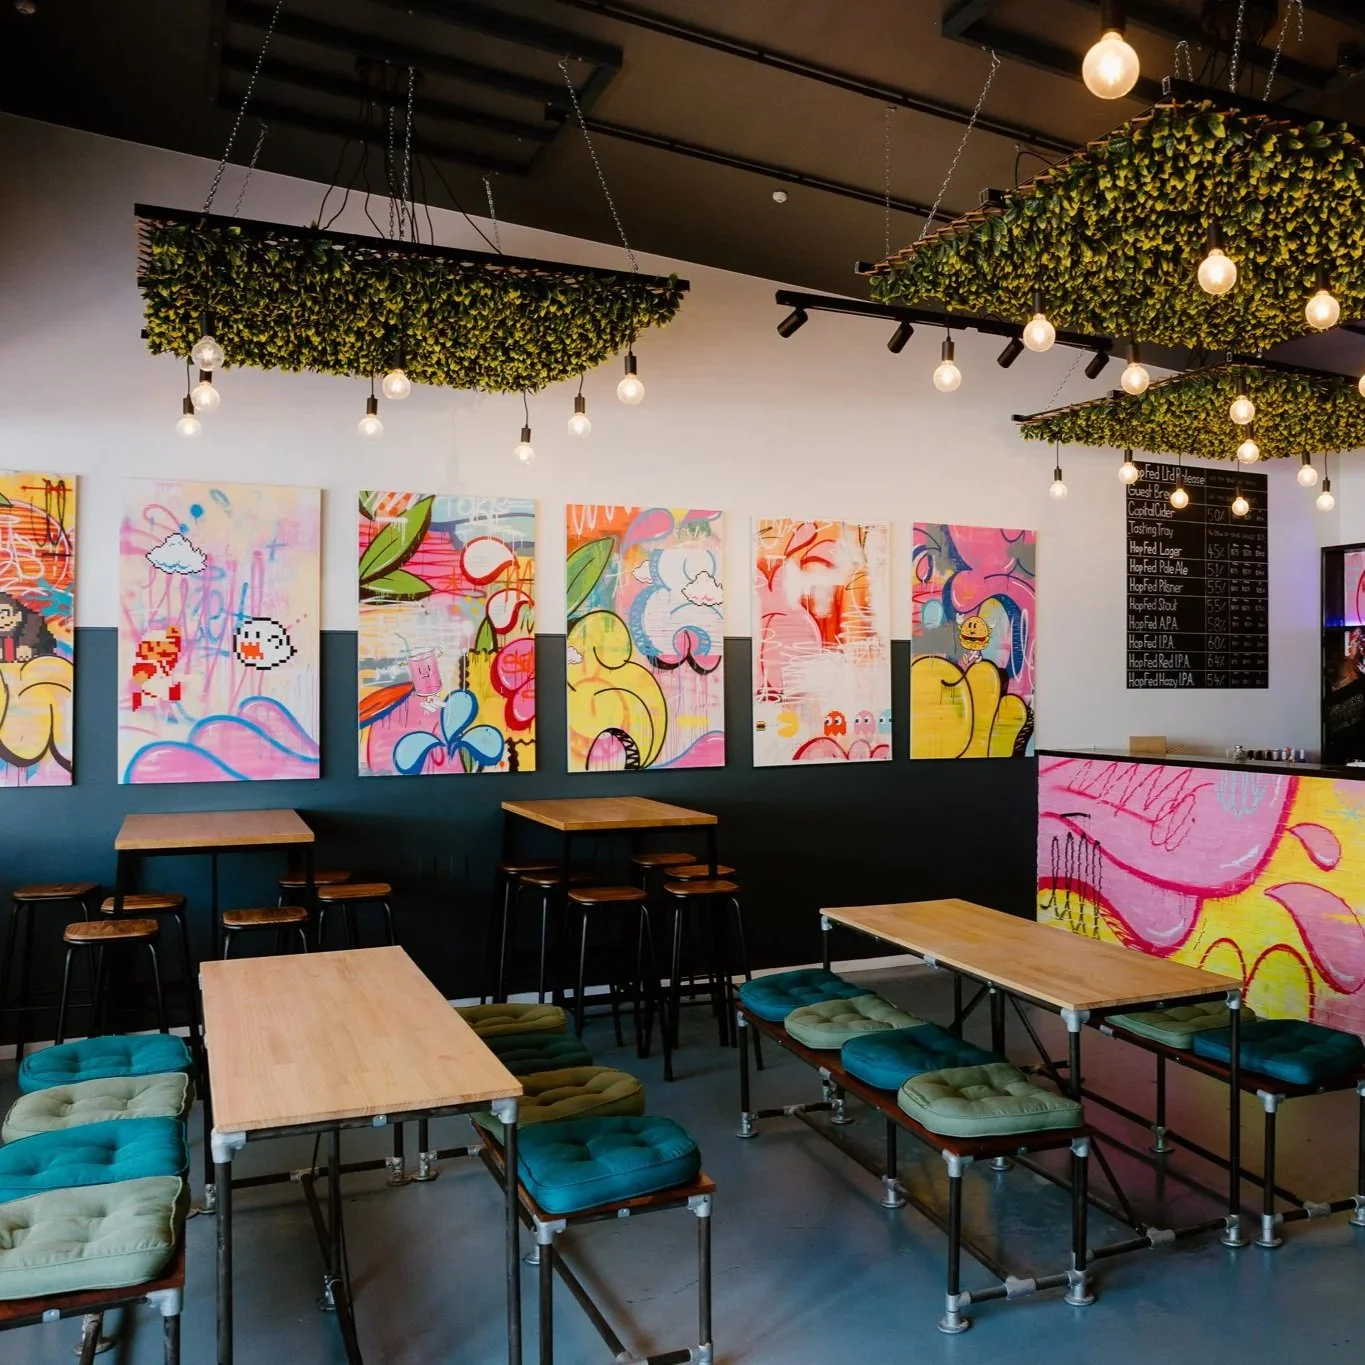
THE BEER HOUSE
trafalgar st, nelson
-
from empty shell to a meticuloursly planned and executed 2D and 3D floor plans
-
sourcing the best and most cost effective pieces with impact on a budget
-
a space that works for customers and staff to create an efficient and welcoming environment
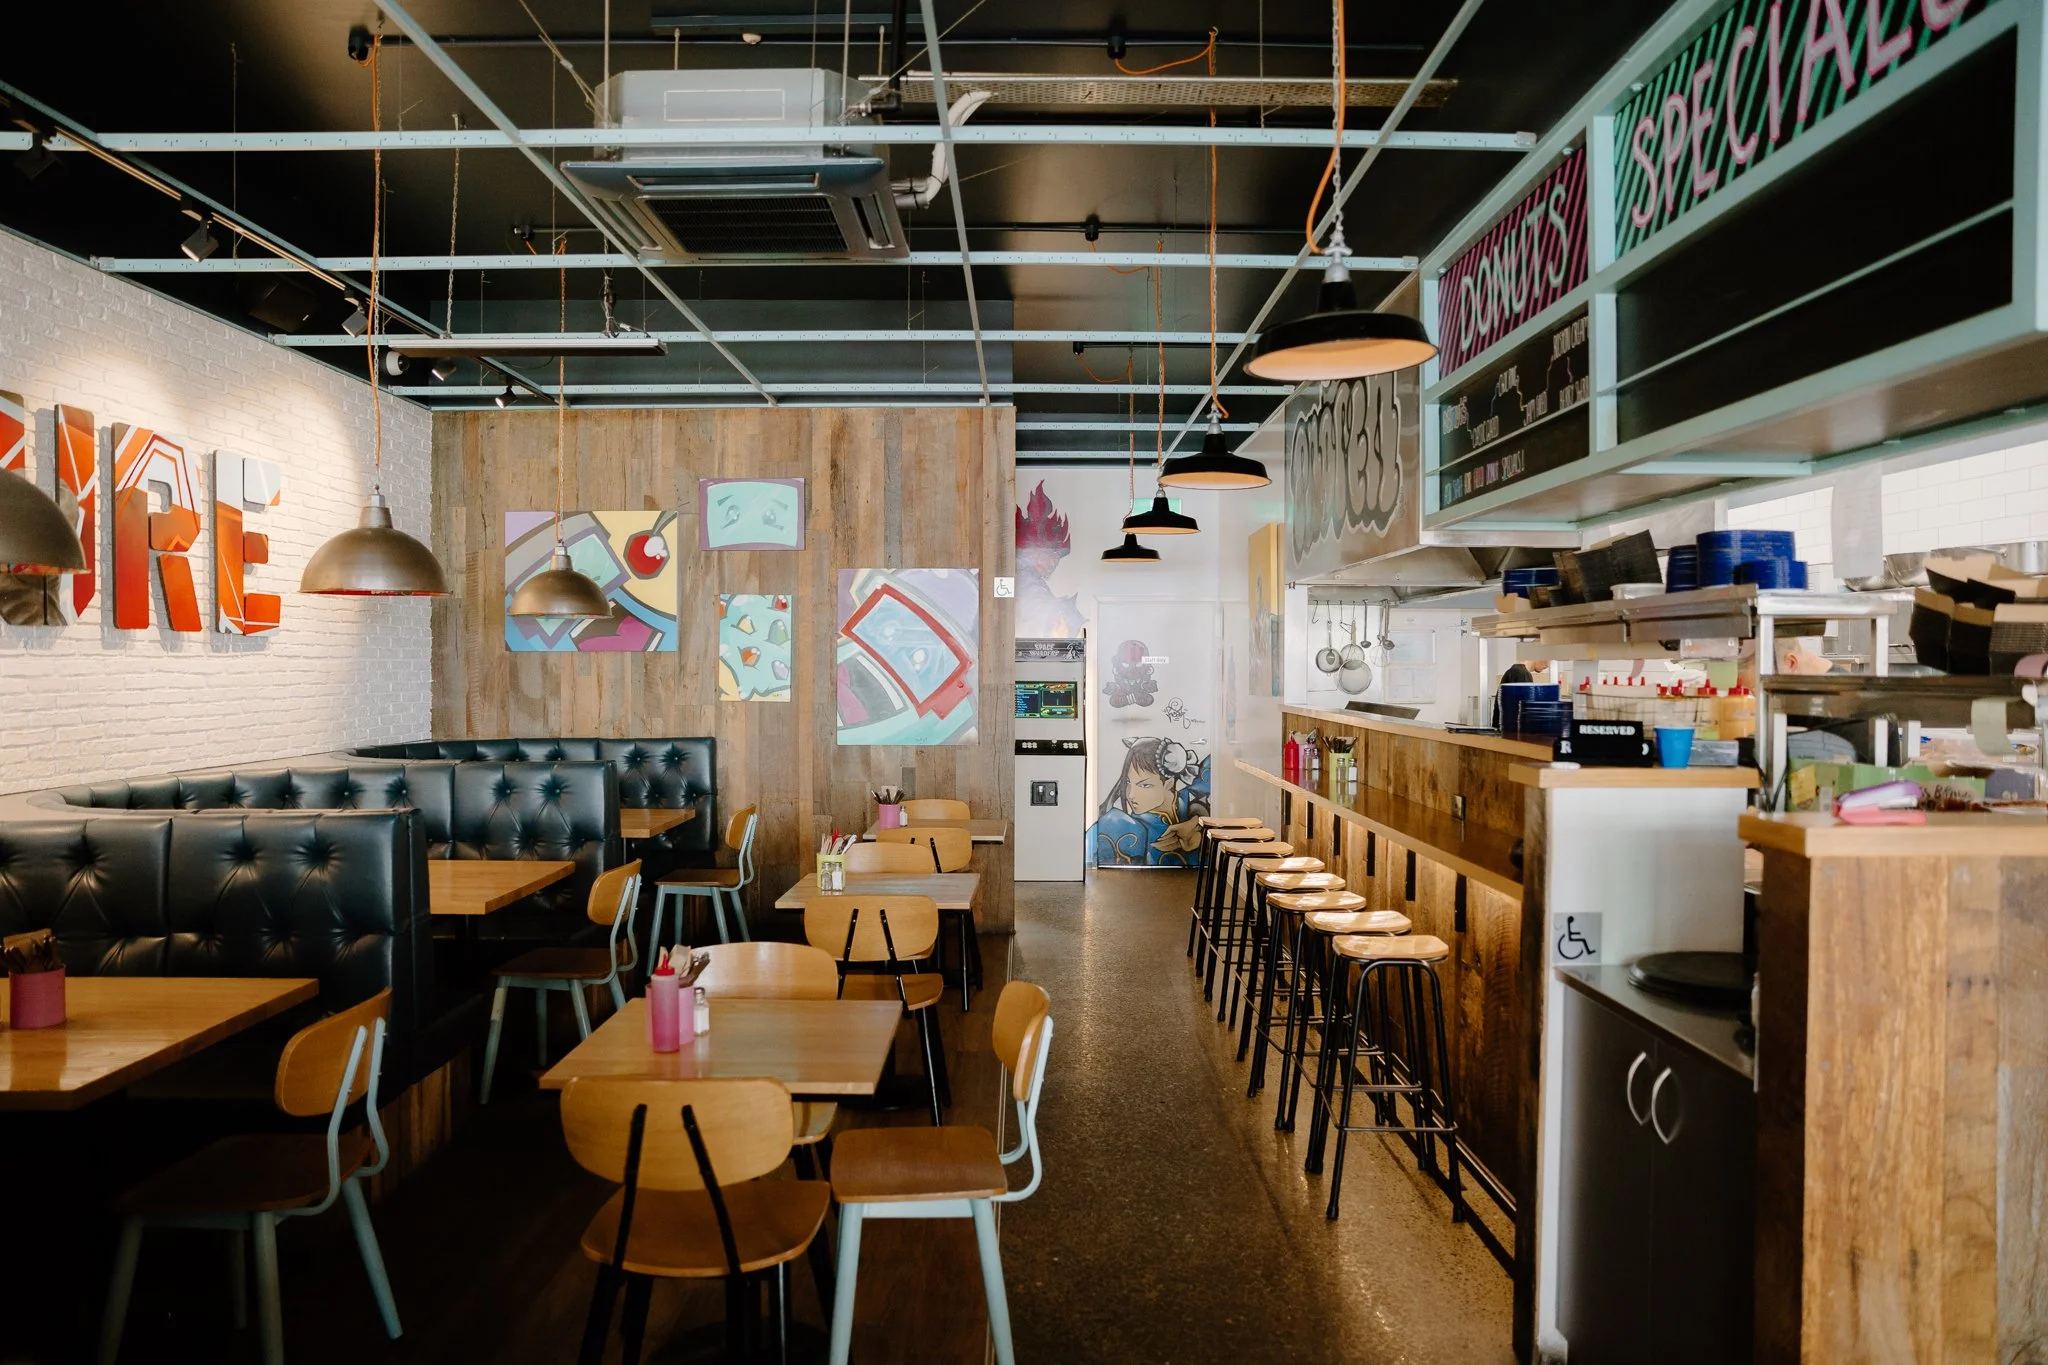
BURGER CULTURE
trafalgar st, nelson
-
sourcing the best and most cost effective pieces with impact on a budget
-
a space that works for customers and staff to create an efficient and welcoming environment
DIY GUIDANCE
-
up to 2 hours of online or in-person (nelson-tasman area) consultation
-
mood board & colour palette selections
-
up to 6 material/wallpaper/paint swatches, and up to $50 worth of hard samples, made into a virtual sample board
-
clickable shopping lists for furniture & decor
-
$400 PER ROOM
the fee is included in your budget and payable in 2 stages;
50% at commencement of design works
50% at completion
PACKAGES
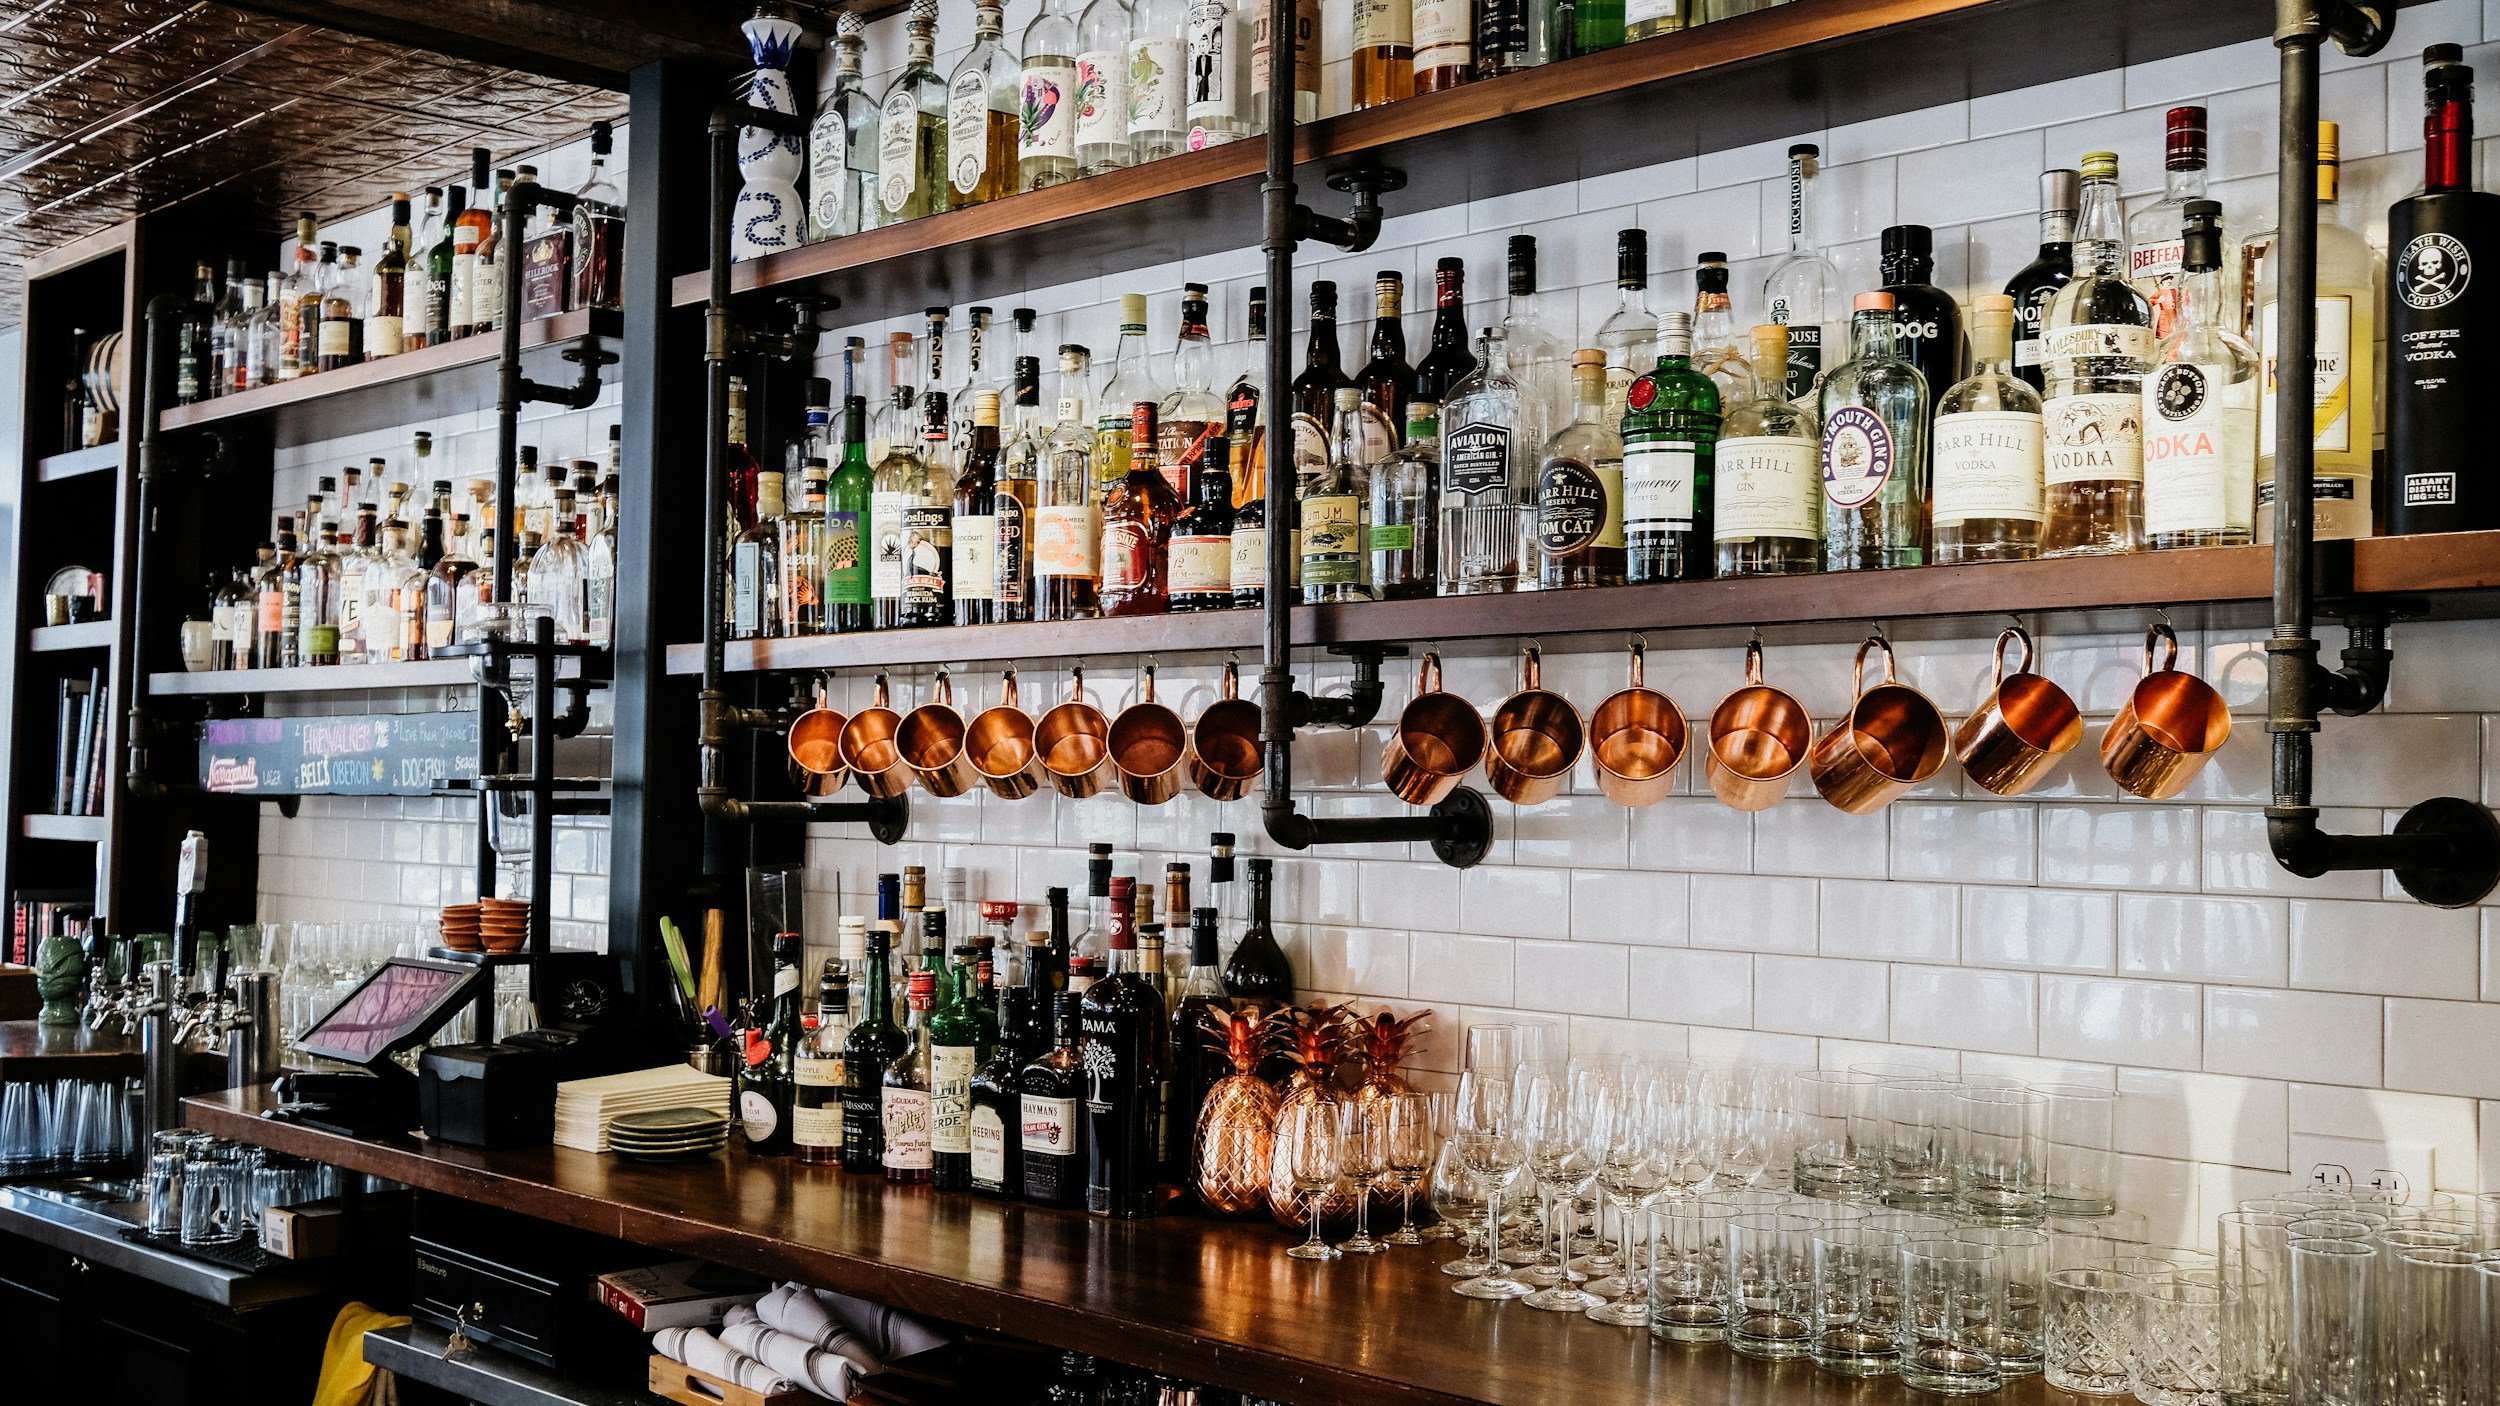
PARTIAL DESIGN
-
up to 4 hours of online or in-person (nelson-tasman area) consultation
-
mood board & colour palette selections for one room
-
up to 10 material/wallpaper/paint swatches, and up to $100 worth of hard samples, made into a sample board for one room
-
custom site measures and floor planning ready for tradies to get to work, including a lighting and ceiling plan
-
2D & 3D visual renders and elevations
-
furniture, fixtures and paint schedules with costings
-
10% of total project budget, for example;
BUDGET OF $20,000
10% FEE = $1,818
REMAINING FOR PROJECT = $18,182the fee is included in your budget and payable in 3 stages;
40% at commencement of design works
30% at commencement of physical works
30% at completion
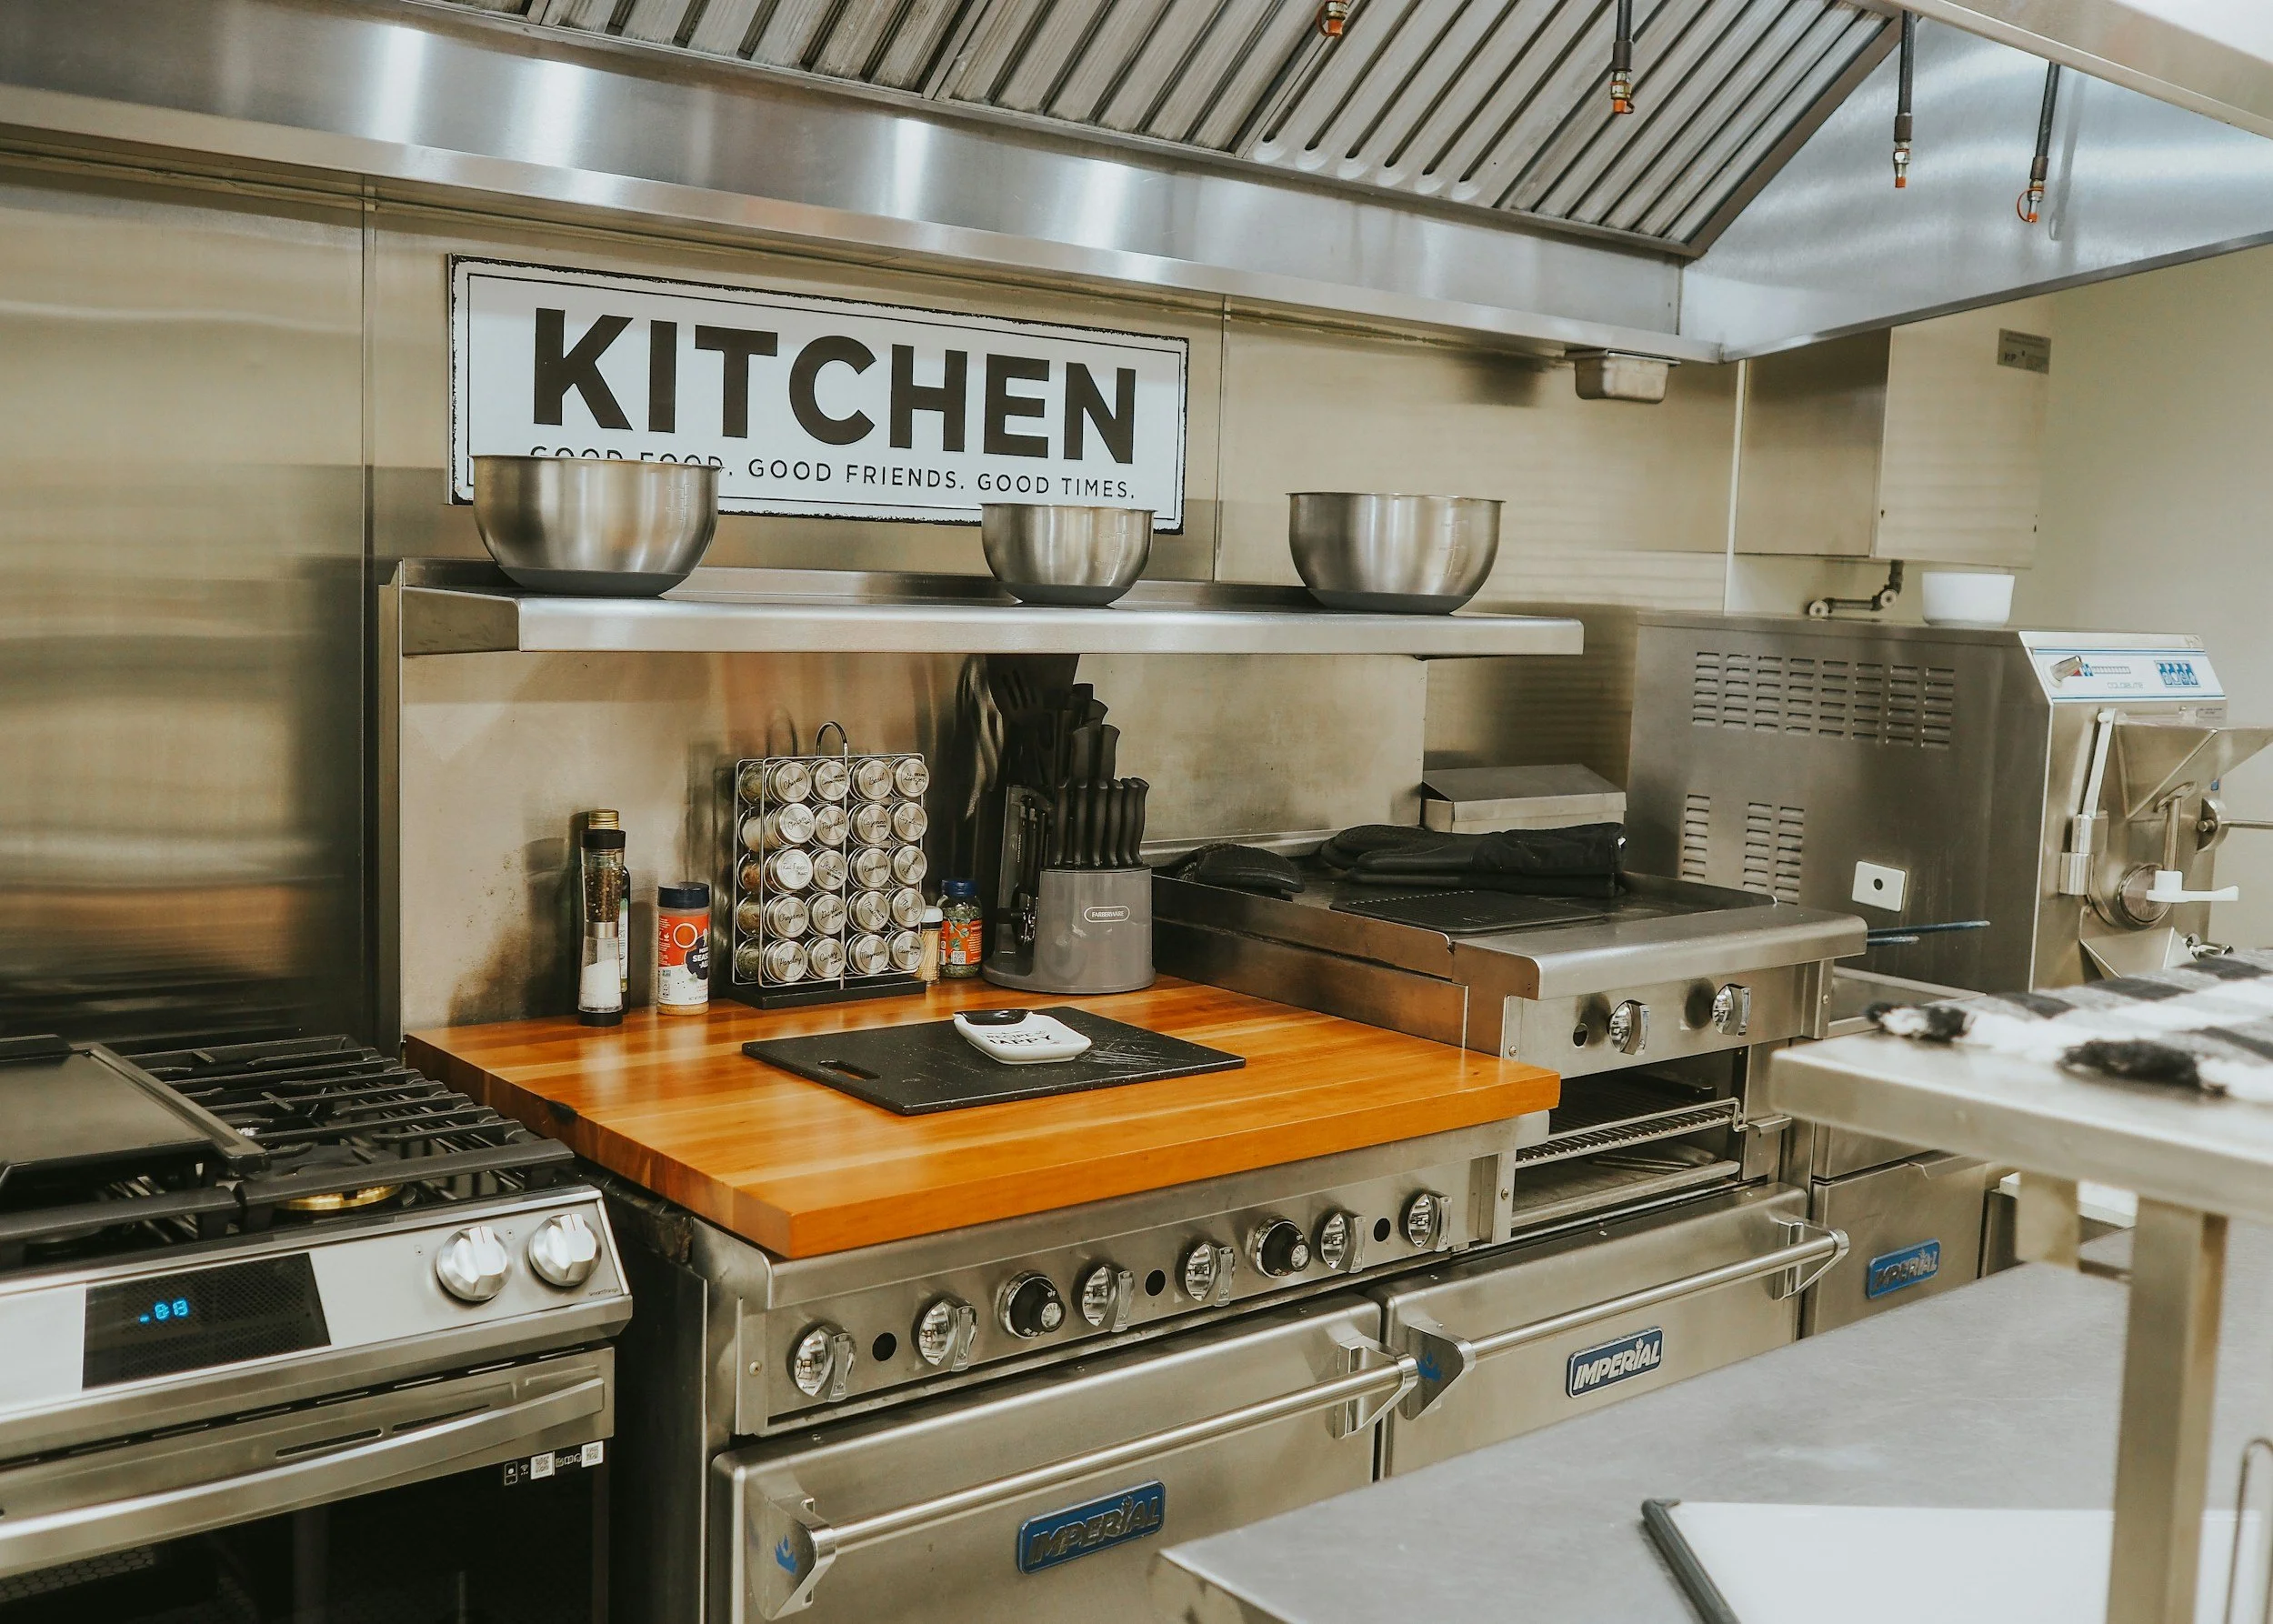
FULL DESIGN
-
up to 40 hours of online or in-person (nelson-tasman area) consultation for a new design or renovation of a whole venue
-
mood board & colour palette selections for all rooms in the new design with up to 2 revisions (additional $250 per extra revision, per room)
-
unlimited material/wallpaper/paint swatches, and up to $250 worth of hard samples, made into a sample board for each room with up to 2 revisions (additional $250 per extra revision)
-
custom site measures and floor planning ready for tradies to get to work, including a lighting and ceiling plan for all areas, with up to 2 revisions (additional $250 per extra revision)
-
2D & 3D visual renders and elevations, with up to 2 revisions (additional $250 per extra revision)
-
furniture, fixtures and paint schedules with costings
-
sourcing and co-ordinating contractors, procurement and ordering of items, installation.
-
12% of total project budget, for example;
BUDGET OF $80,000
12% FEE = $8,570
REMAINING FOR PROJECT = $71,430the fee is included in your budget and payable in 3 stages;
40% at commencement of design works
30% at commencement of physical works
30% at completion